Highway noise barriers, built to your road section
Vertical walls, curved tops, semi-enclosures and full enclosures — absorptive aluminium or galvanized cassettes, transparent upper courses, H-beam posts hot-dip galvanised to EN ISO 1461. Every job starts from a cross-section and a dB(A) target, and leaves as a drawing set you can build from.
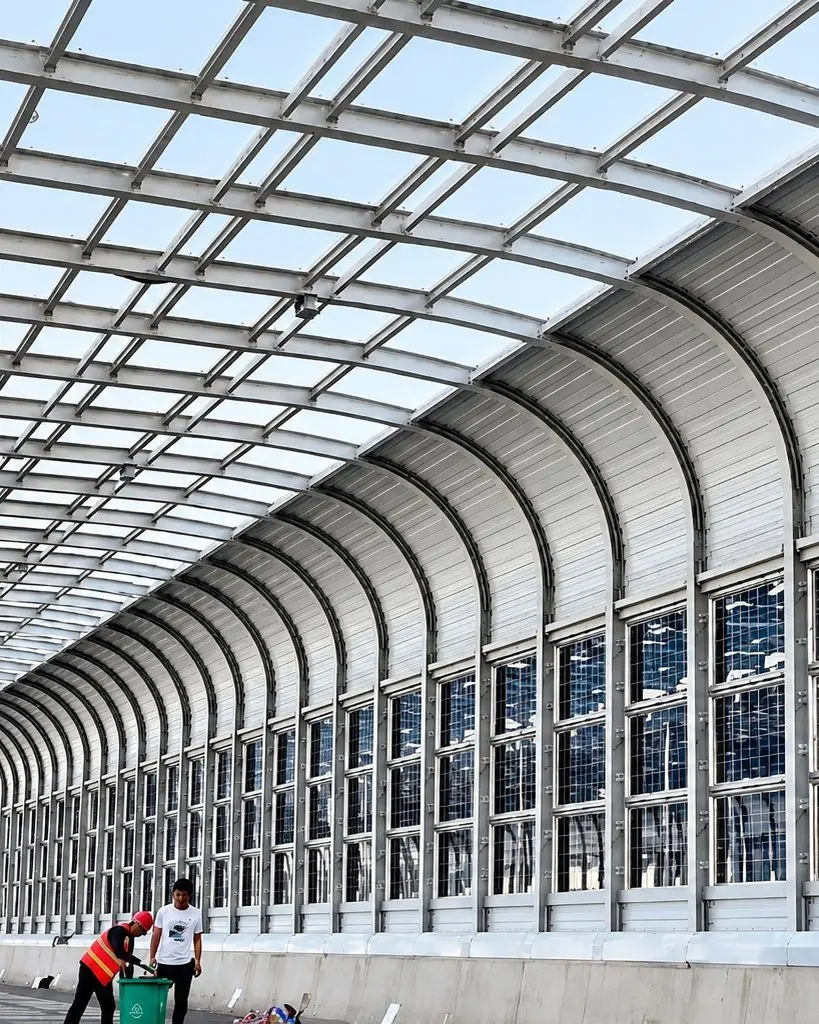
What a barrier is made of
A noise barrier is a post, a panel and a foundation — and the panel is the only part we make. Getting the panel right means getting three things right: mass, absorption and the seal at the joints.
Our panels are cassettes: a perforated aluminium or galvanized steel face, a mineral wool or glass wool core, a solid back sheet, and a frame that carries the load to the post. The perforation lets sound into the core, where it is absorbed instead of reflected back over the road. A reflective panel made of the same mass will be cheaper and 5–8 dB worse.
| Type | Build-up | Rw + Ctr | Absorption | Weight | Where used |
|---|---|---|---|---|---|
| Absorptive metal | Perforated aluminium face, 100 mm mineral wool, solid back | ≈ 30 dB | αw 0.85 | 25–30 kg/m² | Highway and rail, both sides of the wall |
| Reflective metal | Solid aluminium or galvanized cassette, stiffened | ≈ 28 dB | αw 0.05 | 18–22 kg/m² | Where reflection is not a problem |
| Transparent | Polycarbonate or acrylic sheet in an aluminium frame | ≈ 25 dB | — | 12–15 kg/m² | Above a metal base, urban views |
| Combined | Metal base course plus transparent upper course | 28–32 dB | mixed | — | Most urban elevated roads |
Figures are for a 100 mm cassette at 500 × 2000 mm module and are confirmed by the EN 1793 test report for the specific build-up.
Which barrier system fits the site?
Four systems cover almost every highway job: a vertical wall, a curved-top wall, a semi-enclosure and a full enclosure. Which one you get is decided by how high the receiver sits above the road, not by the panel — a wall shields a bungalow at road level, and does almost nothing for a sixth-floor window 40 m away.
Nothing on this page is a catalogue item. Each job starts from your cross-section, the acoustic target in dB(A) at the nearest receptor, and the wind and seismic load for the site; the panel, the post and the foundation are then sized to that. Batches are cut after the drawing set is signed, which is why the module, the colour and the glazing ratio can all be project-specific without changing the price logic.
| System | What it is | Height | Where it is used | What it changes in the design |
|---|---|---|---|---|
| Vertical wall | A straight run of cassettes between H posts on a strip footing | 2 – 5 m | Long rural and peri-urban runs, both sides of the carriageway | The cheapest metre of barrier; the post is the only structural member |
| Curved top | The top course is raked or curved towards the road | 3 – 6 m | Where the receiver is above the road — embankments, flats, a rising ramp | Adds 10–20% to the panel area and a curved section at the head of each post |
| Semi-enclosure | Wall plus a partial canopy over one carriageway or a ramp | 5 – 8 m | Interchanges, toll plazas, ramps cut into a hillside | Roof beams and a second row of posts; the base plates take overturning moment |
| Full enclosure | A complete canopy over both carriageways, wall to wall | 6 – 10 m | Expressways through dense housing, stations, enclosed cuttings | A steel frame in its own right — designed, calculated and inspected as a structure |
Heights are the range we have fabricated, not a limit. The acoustic calculation that sets the height belongs with your acoustic consultant or the road authority; we size the panel and the steel to the height they specify.


How much noise does a barrier actually remove?
At the nearest house, most highway barriers deliver 5 to 10 dB(A) — and 10 dB is roughly what the ear hears as a halving of loudness. That is a much smaller number than the 28–32 dB in the panel table above, and the gap is not a contradiction: the table quotes the laboratory rating of the panel alone (Rw + Ctr to EN 1793-2), measured with no gaps, no diffraction over the top edge and no sound reflected back off the opposite wall. What a resident experiences is the insertion loss of the whole wall in place, and it is always the lower figure.
The targets practitioners actually design to are set out plainly by the US Federal Highway Administration, which administers the federal highway-noise regulation:
“The minimal substantial reduction allowed is 5 dB(A).” For a project to count as reasonable, “the highway agency chooses the design goal in a range of 7-10 dB(A)”.
Federal Highway Administration, Highway Traffic Noise — Frequently Asked Questions, US Department of Transportation, Washington DC — fhwa.dot.gov. Cited 31 October 2026.
Two practical consequences follow. Height buys less than the price suggests: once the wall breaks the line of sight the first few decibels arrive quickly, and each further metre adds less than the metre before it, so the height is fixed by the acoustic model and not by how much panel a budget will carry. And a wall stops working where it stops shielding, which is why a barrier for a sixth-floor window is generally not built as a wall at all. FHWA states the limit without softening it: “Generally, it is not feasible and/or reasonable to build a noise barrier tall enough to mitigate noise for floors above the ground floor level.” Above that line the answer is a canopy — semi-enclosure or full enclosure — and the design stops being posts in the ground and becomes a steel frame in its own right.
Modules, posts and foundations
The module is the unit everything else follows. 500 × 2000 mm is the workhorse; 500 × 4000 mm halves the number of joints and is worth the extra handling on long straight runs.
- Module
- 500 × 2000 mm standard · 500 × 4000 mm · 1000 × 2000 mm on request
- Panel thickness
- 80 mm and 100 mm
- Posts
- H-beam 100 × 100, 125 × 125, 150 × 150, 175 × 175 mm, to structural design
- Post protection
- Hot-dip galvanised to EN ISO 1461, 85 µm minimum, or galvanised plus powder coat
- Base connection
- Base plate with anchor bolts to a concrete strip footing or bored pile
- Wind design
- To EN 1991-1-4, with the terrain category and return period you specify
- Accessories
- Top cap, bottom flashing, corner and end panels, drainage gaps, bird mesh
- Minimum
- One bay — a trial bay or a single span is a normal first order, not an exception
- HS codes
- 7610.90 aluminium structures · 7308.90 steel structures · 7616.99 aluminium parts
Standards the panels are built to
European tenders reference the EN 14388 family almost everywhere, and the Gulf increasingly does the same. If your specification is written to a different national code, send the clause.
| Standard | Covers |
|---|---|
| EN 14388 | Road traffic noise reducing devices — product standard, factory production control |
| EN 1793-1 | Sound absorption — single-number rating DLα and class A1–A4 |
| EN 1793-2 | Airborne sound insulation — Rw and class B1–B3 |
| EN 1794-1 | Non-acoustic performance — mechanical stability under wind load |
| EN 1794-2 | General safety and environmental requirements |
| EN 1090-3 | Execution of aluminium structures — fabrication and tolerance |
| EN ISO 1461 | Hot-dip galvanised coatings on fabricated iron and steel |
Test reports for the acoustic and mechanical performance of the supplied panel system are issued with the quotation.
Sources
- European Committee for Standardization (CEN). EN 14388: Road traffic noise reducing devices — Specifications — the product standard behind the panel, the factory production control and the CE marking on a European tender. cencenelec.eu
- CEN. EN 1793-1 (sound absorption, DLα and classes A1–A4) and EN 1793-2 (airborne sound insulation, Rw and classes B1–B3) — the two numbers a tender actually scores. cencenelec.eu
- CEN. EN 1794-1/-2 — non-acoustic performance: mechanical stability under wind load, safety and environmental requirements. cencenelec.eu
- CEN. EN 1991-1-4: Eurocode 1 — Actions on structures, Part 1-4: Wind actions; EN 1090-3 for the execution of aluminium structures. eurocodes.jrc.ec.europa.eu
- International Organization for Standardization. ISO 1461: Hot dip galvanized coatings on fabricated iron and steel articles — the 85 µm minimum on our posts. iso.org
- US Department of Transportation, Federal Highway Administration. Highway Traffic Noise — Frequently Asked Questions — the 5 dB(A) minimum reduction and the 7–10 dB(A) design goal that federally funded barriers are measured against. fhwa.dot.gov
The standard numbers, the coating thickness and the class boundaries above are quoted from the bodies that publish them. What is ours is the drawing, the module and the date we can ship.
From section drawing to container
Barriers are project work, so the sequence matters more than the price list. This is the path a typical order takes, and where the time goes.
- Section and target. Road cross-section, wall height, acoustic target in dB(A) at the receptor.
- Panel selection. Absorptive, reflective, transparent or combined — with the resulting wall height.
- Shop drawings. Module layout, post positions, base plate reactions, end and corner details.
- Approval. You and your engineer sign the drawing set; nothing is cut before that.
- Production. Cassettes, posts and accessories, with a pre-assembly check of one bay.
- Loading plan. Panels nested, posts bundled by position, accessories crated by bay number.
- Site support. Drawings, a remote walk-through, and one bay assembled in our yard on video before shipment.


Packing, loading and site logistics
Panels nest: five 100 mm cassettes occupy the space of one at full depth if you stack them face-to-face and alternate. That is what makes a 40′ HC the right container for a barrier and a 20′ the wrong one, even though the weight would fit either.
- Packing
- Panels nested and strapped, posts bundled by position, accessories crated by bay number
- Loading
- 40′ HC takes roughly 300–400 m² of panel; posts on top or in a second container
- Marking
- Every bundle carries the bay number from the drawing set — installation needs no guessing
- Documents
- Invoice, packing list, certificate of origin, test reports, drawing set as issued
- Inspection
- One bay pre-assembled and photographed before shipment; you approve the photos
Buyer questions
Do you design the barrier or do we?
We design the panel and post arrangement — module layout, post spacing, panel build-up and the reactions at the base plate — from your road section and acoustic target. The foundation and the global stability of the wall need a local engineer's stamp; we supply the loads and the drawings that engineer needs.
What acoustic performance can the panels reach?
Absorptive metal panels of 100 mm reach Rw + Ctr around 30 dB with a sound absorption coefficient above 0.8 in the 250–2000 Hz band. Transparent panels sit lower, around 25 dB, and are usually used above a metal base to keep the wall low and the view open.
How much noise will the wall actually cut at the nearest house?
Typically 5 to 10 dB(A) — 5 dB(A) is the minimum the US Federal Highway Administration treats as a substantial reduction, and 7–10 dB(A) is the design goal it expects. The Rw + Ctr figure in the panel table is a laboratory rating of the panel on its own, so read it as the ceiling of what the panel can contribute, not as the drop your neighbours will measure.
Can you match a barrier that is already installed?
Yes, if the module width and post spacing match. Send photographs of the post, the panel edge detail and one measured bay; we will draw the new panels to fit the existing structure rather than asking you to rebuild it.
Is there test evidence for the acoustic claims?
The panel system we supply is tested to EN 1793-1 and EN 1793-2, and the reports come with the quotation. If your tender needs a specific laboratory or a project-specific test, tell us at enquiry stage — it changes the lead time, not the design.
Can panels follow a curve or a rake?
Yes. Raked posts handle the batter on elevated roads, and curved top sections are available for rail and viaduct work. Both are drawing-based, so add one to two weeks to the programme.
Who installs?
A local contractor, with our shop drawings and a remote walk-through. Sending an installation crew from China is possible for large programmes but rarely economical; we would rather train your team on the first bay.
Related
Send the road section and the acoustic target.
We will return a panel build-up, a post layout and the base reactions your engineer needs.